Karina Rodegra

BEDS3
BATHS2 full
SQUARE FEET1,724
MLS#A12104077
STATUSActive
PROPERTY TYPEResidential - Single Family
SUBDIVISIONMCJUNKIN FARMS PLAT
Property Description
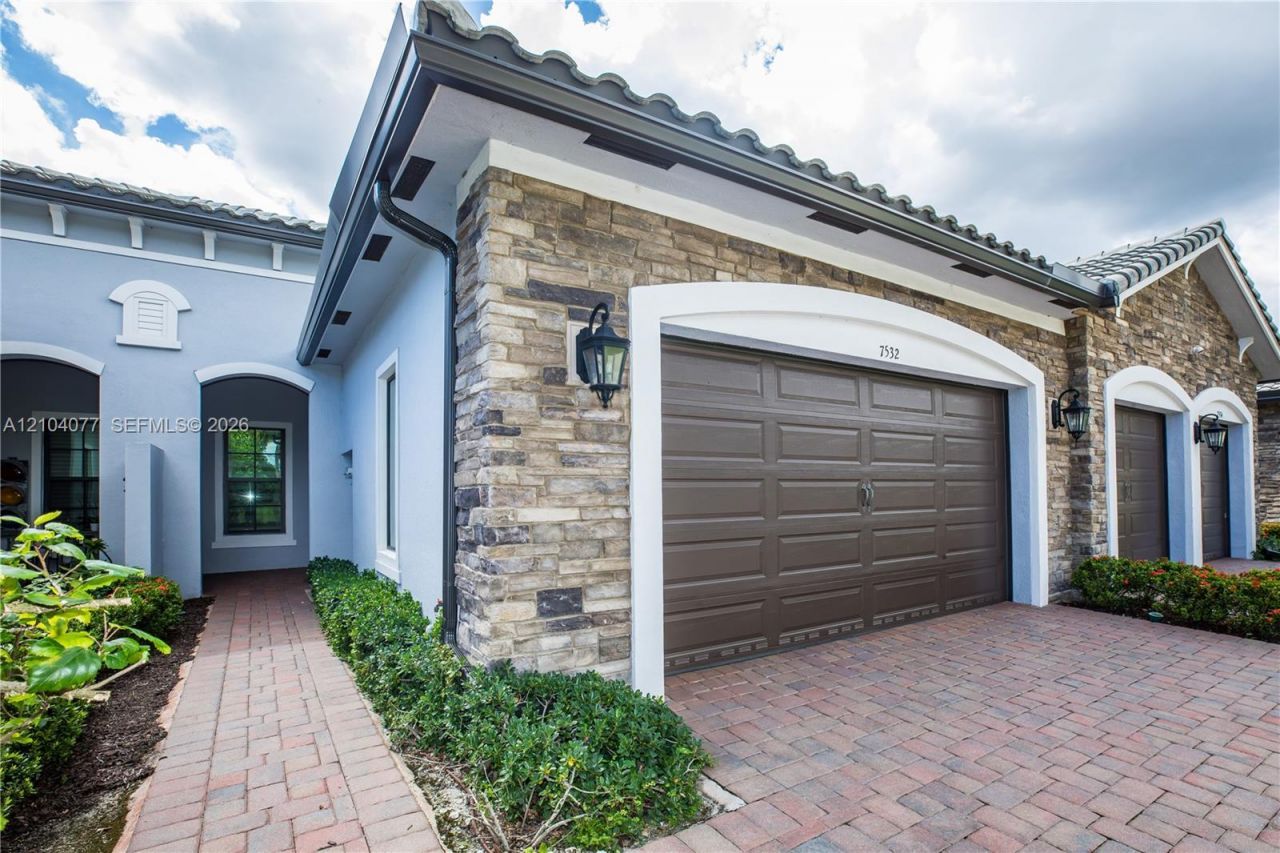
Welcome to refined living in the Falls of Parkland! Located in one of Parklands most desirable gated communities, this beautifully maintained 3-bedroom, 2-bath, 1,724 sq. ft. villa features impact glass throughout and a desirable split-bedroom floor plan.A welcoming front porch leads into a stunning foyer highlighted by an impressive, coffered tray ceiling, crown molding, and designer finishes. The open-concept living spaces boast gorgeous ceramic tile throughout, soaring 12-foot ceilings, abundant natural light, and a seamless flow ideal for everyday living and entertaining. The impressive gourmet island kitchen showcases timeless white shaker cabinetry, granite countertops, and LG Profile stainless steel appliances, including a gas stove.The luxurious primary suite provides a peaceful retreat with a beautiful tray ceiling, a custom-fitted walk-in closet, and a spa-inspired bathroom complete with dual vanities and a custom walk-in shower. Sliding doors open to a covered brick-paver veranda, creating the perfect space for morning coffee or outdoor dining while overlooking a lake view. Move-in ready and designed for effortless Florida living, this exceptional residence offers a true model-home experience. Enjoy a premier newer 55+ community with resort-style amenities, including a clubhouse, heated pool, fitness center, 8 pickleball courts, an on-site cafe, card rooms, a grand theater with live shows, and ample guest parking.
Property Features
Property Type: Residential - Single Family
Cooling: Central Air, Electric
Fenced: Yes
Garage: 2 car attached
Heating: Central, Electric
Home Style: Garden Apartment, Split Level
Stories: 1.0
Taxes: $12,320
Year Built: 2022
Amenities
First Floor Entry
Laundry Tub
Pantry
Split Bedroom
Volume Ceilings
Walk-In Closet(s)
Den/Library/Office
Great Room
Utility Room/Laundry
West Of Us1
Feature Descriptions
Appliances: Dishwasher, Disposal, Dryer, Electric Water Heater, Gas Range, Ice Maker, Microwave, Refrigerator, Self Cleaning Oven, Wall Oven, Washer
Association Amenities: Clubhouse-Clubroom, Community Room, Exercise Room, Pickleball, Pool, Tennis Court(s)
Crops Included Y/N: No
Days on Site: 37
Directions: Use GPS or Hillsboro west of US1/441 to past Parkside Dr. to Falls Villas entrance on the right.
Door Features: High Impact Doors
Exterior: Concrete Block Construction
Flooring: Ceramic Floor
HOA Fee: 989/ Monthly
Home Warranty Y/N: No
Laundry: Laundry Tub, Utility Room/Laundry
Lease Considered Y/N: No
Listing Terms: All Cash, Conventional, VA Loan
Other Equipment: Automatic Garage Door Opener
Parcel#: 474135070840
Parking: Guest, No Rv/Boats, No Trucks/Trailers
Parking Notes: Guest, No Rv/Boats, No Trucks/Trailers
Patio/Porch: Open Porch, Patio
Property Attached Y/N: Yes
Property Sub-Type: Villa
Security: Complex Fenced, Phone Entry, Other
Senior Community: Yes
Special View Info: Water View
Water Features: Lake
Window: Complete Impact Glass, Drapes, High Impact Windows, Impact Glass
Listed By / Shown By
Listed By
Agency Name: United Realty Group Inc
Agency Phone: 954-450-2000
Shown By
Agent Name: Karina Rodegra
Agent Phone:
Agency Title: Adams Cameron & Co. REALTORS

Estimate Your Payment
Estimated Payment
$ 4,782.49 per month $3,560.70 Principal & Interest $1,026.67 Property Tax $195.13 Homeowner's InsuranceChange Payment Information
Privacy Policy / DMCA Notice / ADA Accessibility


This site is hosted, designed and copyright
© 1994 - 2026 by
Delta Media Group, Inc. -- Patent Pending --
7532 N Blue Spring Dr | MLS# A12104077
This single family home located at 7532 N Blue Spring Dr, Parkland, FL 33067 is currently listed for sale with an asking price of $669,000. This property was built in 2022 and has 3 bedrooms and 2 full baths with 1724 sq. ft. N Blue Spring Dr is located in the MCJUNKIN FARMS PLAT subdivision. Search MCJUNKIN FARMS PLAT real estate on karinarodegra.adamscameron.com today.